
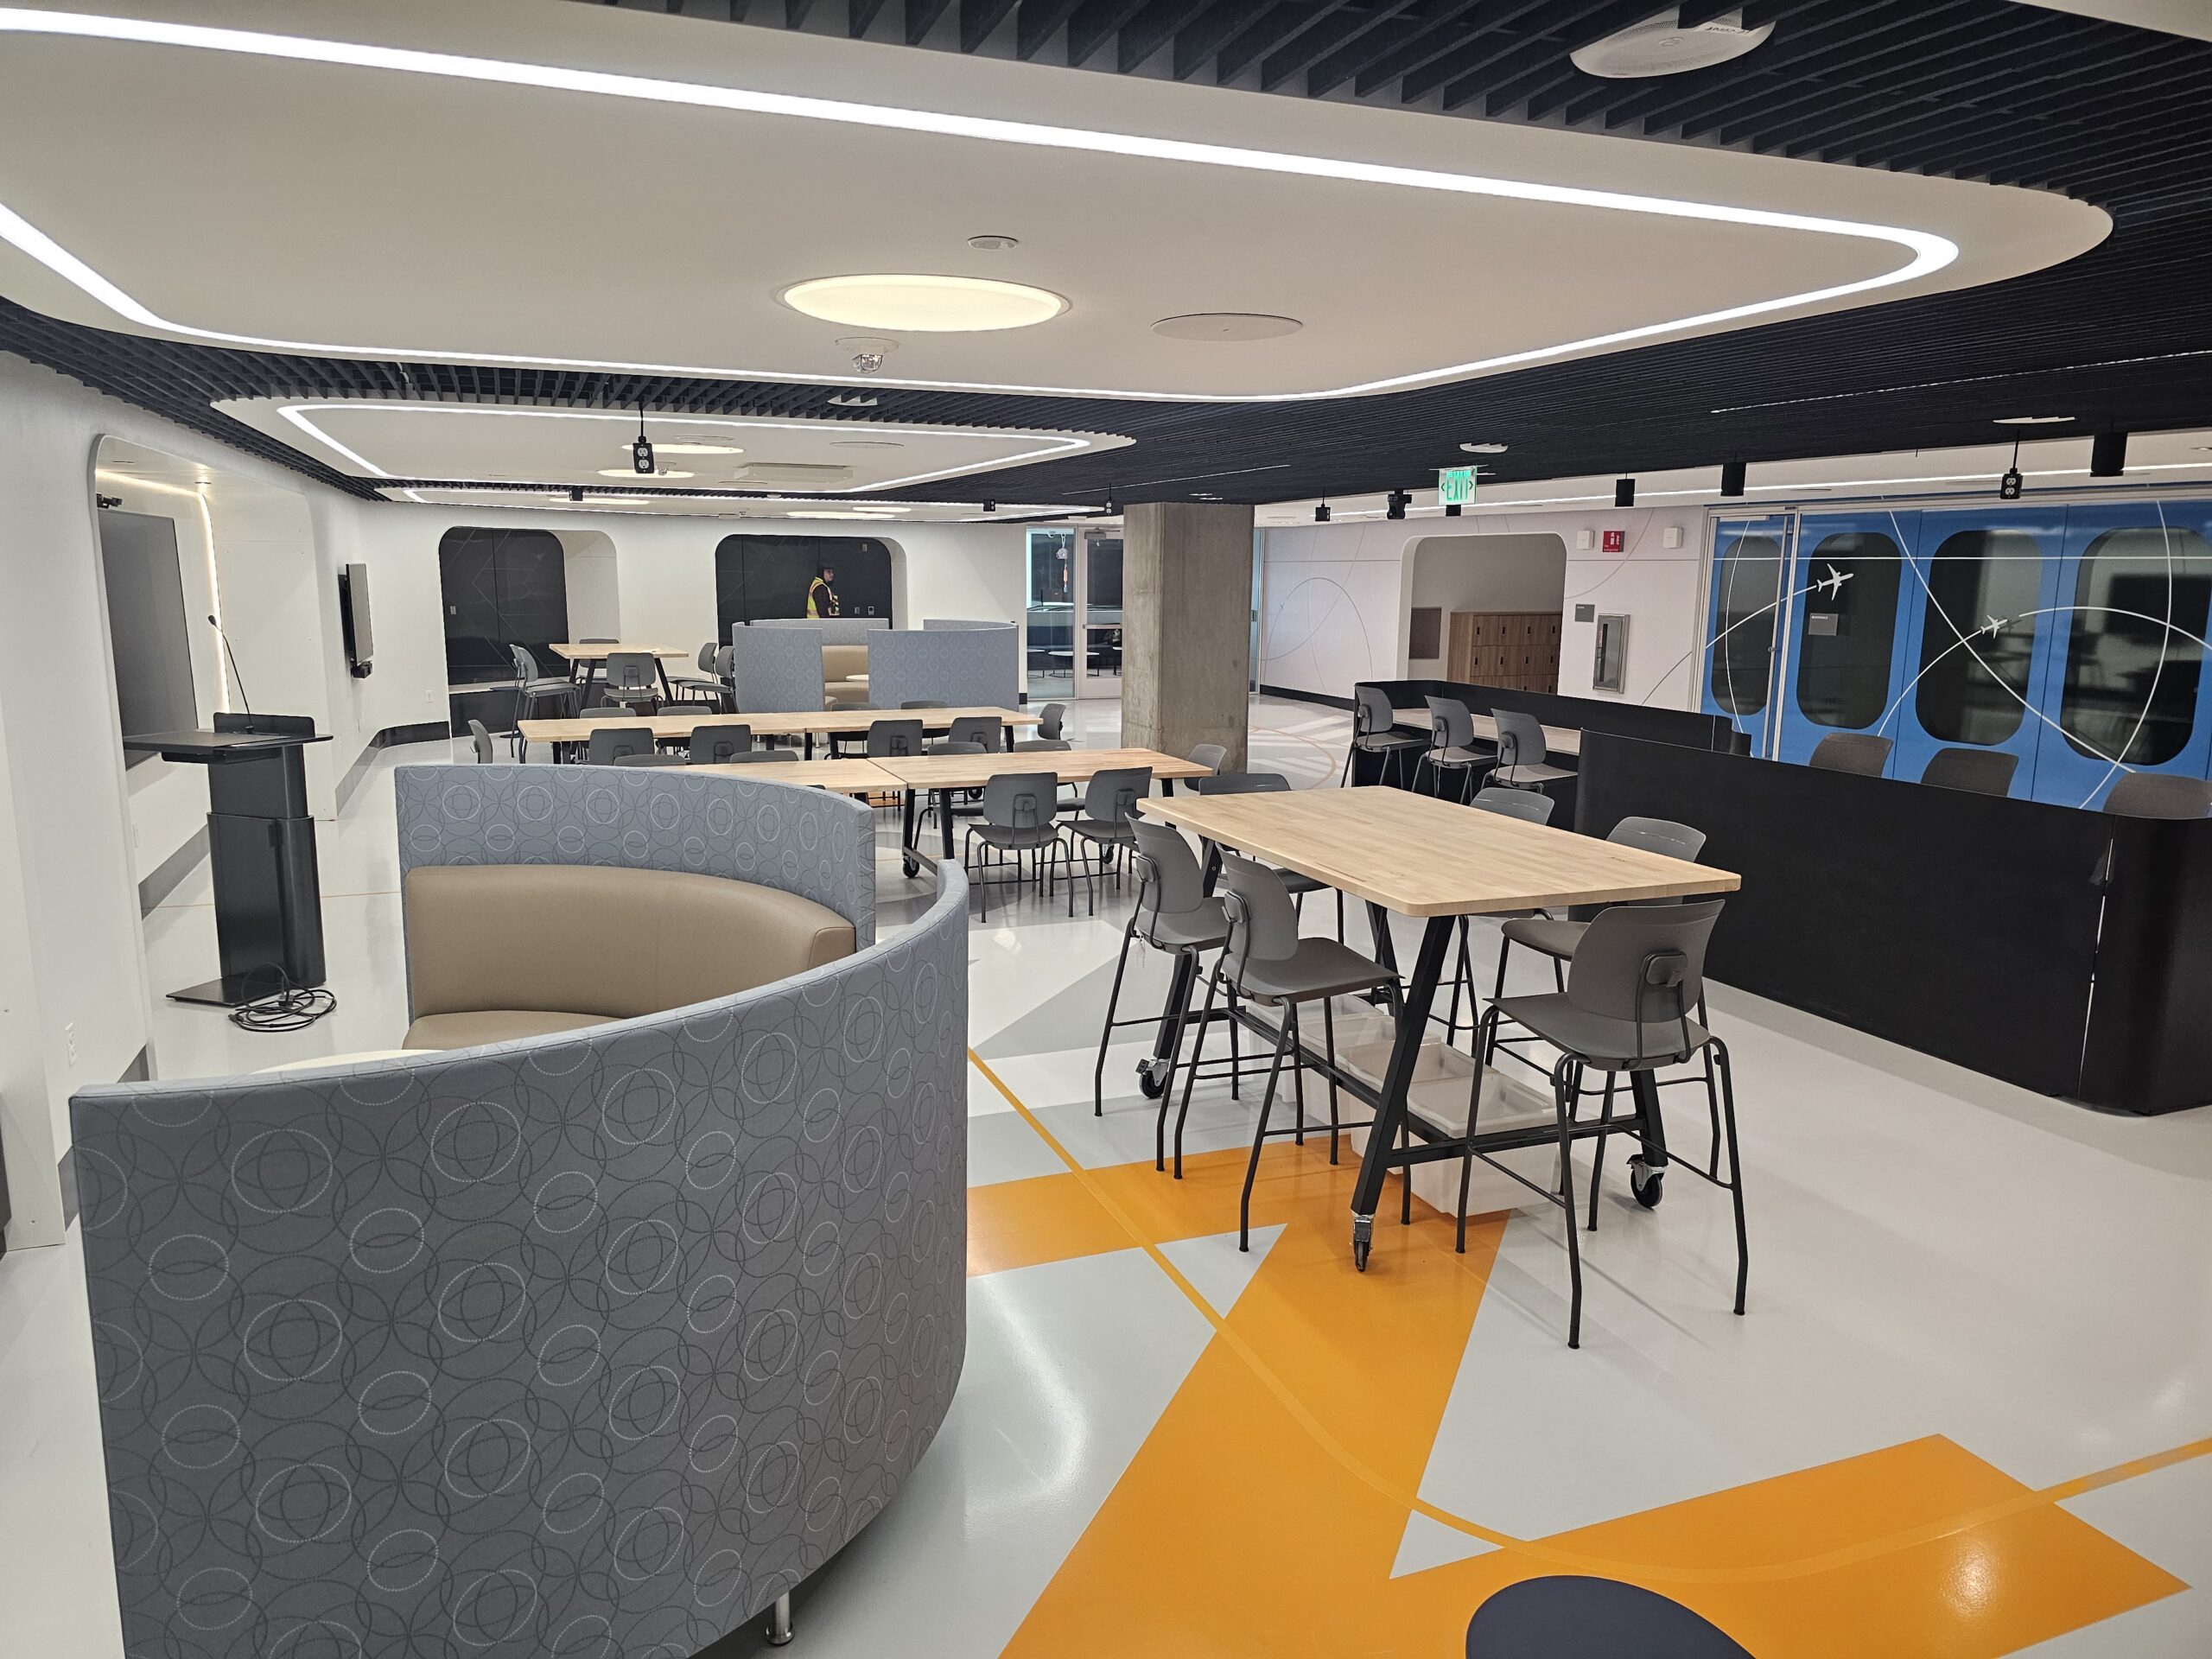
Very few offices are furnished from a single catalog. A company buys workstations from one manufacturer, picks up a few private offices from another during an expansion, inherits a conference room from the last tenant, and adds glass walls a few years later. Each decision made sense at the time. Put together, the floor can start to look like it was assembled from leftovers.
The good news is that mixed furniture is not a problem you have to solve by replacing everything. With some planning and the right field work, different workstation and wall systems can live together in one office that looks like it was planned that way.
Why offices end up with mixed brands
It usually happens for practical reasons. A team grew faster than expected and the original line was no longer available. A merger brought two offices and two furniture standards under one roof. A good deal on used or surplus product came along. Or the budget only allowed for new pieces in one area, so the rest of the floor kept what it had.
None of that is a mistake. Reusing furniture you already own is often the smartest move financially, and we wrote about that tradeoff in move, reconfigure, or buy new. The challenge is making the pieces work together.
Where different systems tend to clash
Connections. Panel systems from different manufacturers rarely share the same connectors, heights, or frame dimensions. Two runs of workstations that look close enough on a drawing may not physically attach to each other.
Power and data. Each line has its own way of routing electrical whips and cabling. Mixing them means figuring out how power gets from one system to the next without cords hanging in the open.
Finishes and heights. Laminate colors, fabric panels, trim, and worksurface heights vary from brand to brand. Even small differences show up when two systems sit side by side.
Walls meeting furniture. When demountable walls from one manufacturer meet workstations from another, the transitions need attention so the space reads as one design instead of two separate projects.
How multi-line integration actually works
Blending systems is mostly careful field work. Our technicians look at what you have, figure out where the systems need to meet, and engineer a workable solution for each connection point. That can include:
- Hardware adaptation so panels and components from different brands can connect securely.
- Cutting, trimming, and scribing worksurfaces and panels to fit around columns, uneven walls, and tight corners.
- Edge-banding any cut surface so it looks like it came from the factory, not like a workaround.
- Power and data cut-ins on existing tables and worksurfaces, including grommet holes and concealed cable management.
The goal is for nobody walking through the space to notice where one brand ends and the next begins. A modification should not look like a hack. You can see more about this kind of work on our custom modifications page.
Planning a blended office
A few steps make the process smoother:
- Take inventory. List what you have by brand, product line, and quantity. If parts are in storage, include those too. Knowing exactly what is available is half the battle.
- Group by zone. Where possible, keep each system together in its own area, such as one line for an open workstation zone and another for private offices. Fewer transition points usually means a cleaner result.
- Pick a visual thread. Matching worksurface colors, panel fabric, or trim across zones goes a long way toward making mixed furniture feel intentional.
- Plan power early. Decide how electrical and data will reach every station before anything gets installed. In open areas away from wall outlets, under-carpet power can help bridge the gap without trenching the floor.
- Bring the installer in early. It is much easier to solve a connection problem on paper than on install day.
When standard parts do not fit
Sometimes the instinct is to order custom factory pieces to bridge the gap between systems. Those can come with long lead times and a higher price. In many cases, the same custom-fit result can be achieved in the field using standard pieces, which keeps the project moving and the budget in check.
There are also times when blending is not the right call. If a line is badly worn or missing too many components, it may be better to retire it. In that case, decommissioning what you no longer need can free up room for the furniture that still works.
Let’s take a look at what you have
MORE has worked with almost every major office furniture system and architectural wall on the market since 1990. If your office is a mix of brands and you want it to look and work like one space, we are glad to come out, look at what you have, and give you an honest take on what can be blended and what should go.
Call 303.371.4049 or send us a message.